
Elements of Modernism According to Monika Sosnowska
Gabriela Świtek
Floor, wall, ceiling, roof, door, window, façade, balcony, corridor, fireplace, toilet, stair, escalator, lift and ramp are the fifteen fundamental elements of architecture1. Their history—dependent on developments in engineering, construction technology and materials science, as well as on modern aesthetic preferences—was presented both in the sections of the exhibition Elements of Architecture, shown in the Italian Pavilion as part of the 14th International Architecture Exhibition in Venice (2014), and in the fifteen volumes of the publication accompanying this immense architectural and research undertaking, which will long remain in the memory of architects and contemporary artists drawing on architectural experience2.
For Rem Koolhaas, curator of this architectural edition of the Venice Biennale entitled Fundamentals, 2014 became an occasion to celebrate the centenary of modernist thought, as reflected in the national pavilion exhibitions. The historical validity of this chronological boundary—the origins of modernism coinciding with the beginning of the First World War—may be debated. Yet, observing currents in contemporary visual culture, one may also conclude either that modernism in architecture never ended, contrary to Charles Jencks’s now famous declaration prompted by the demolition of the Pruitt–Igoe housing complex in St Louis in 1972, or at least that ‘modernism has returned’ in contemporary art3.
The elements of modernist architecture form the fundamental vocabulary of forms from which Monika Sosnowska has drawn for more than a decade. ‘I work with a collection of elements such as walls, floors, doors, handles and so forth, and arrange them in suitable combinations,’ the artist explained in a 2005 interview4. To this inventory of fundamental components one must add corridors, façades, ceilings, stairs, fire escapes, handrails, balustrades, fences, street benches, ladders, lamps, pipes, I-beams and angle sections, as well as examples of ephemeral constructions characteristic of markets—frames on which goods are displayed—and even masses of concrete matter without an internal structure.
Many elements from the list above, representative of Monika Sosnowska’s practice, were recently included in the exhibition Architectonisation at the Museu de Arte Contemporânea de Serralves in Porto (2015). Its title was also an element of modernism, referring to a concept described in 1931 by Władysław Strzemiński and Katarzyna Kobro: ‘Architectonisation consists in the repetition of shared elements of form in sculpture and architecture’5. Sosnowska’s practice is distinguished by consistency in developing and multiplying selected architectural themes and refining the ‘technology of production’. Let us therefore look more closely at selected works as elements of architecture, proceeding chronologically from the earliest to the most recent.
***
Entrance (2003), a work built from MDF panels and fitted with door handles, belongs to Sosnowska’s series of architectural installations—variations on a corridor or identical rooms with a succession of doors. Made from mass-produced materials, these architectural motifs often evoked associations with the atmosphere inside Polish public buildings of late socialism: their shoddiness, monotony and even oppressiveness. Long, windowless corridors designed for rapid movement through an interior are not an invention of late modernism; they can be found, among other places, in eighteenth-century designs for barracks, hospitals and prisons. This kind of spatial layout, however—present, for example, in Le Corbusier’s Unité d’Habitation in Marseille—became widespread in many countries as the architectural spine of numerous modernist public buildings and so-called corridor-access housing blocks6. This latter form of residential construction is also characteristic of many Warsaw housing estates built during the Polish People’s Republic.

The multiplication of motifs and spaces became the artist’s response to modernist standardisation and the mass production of structural elements and architectural details, with particular attention to Polish realities. This was already visible in the architectural installation created for Manifesta 4 in Frankfurt am Main (2002), consisting of nine identical square rooms, each measuring approximately 2.5 × 2.5 metres, inscribed within a square plan. Every room could be passed through; two, three or even four doors led into each, forcing viewers to circulate within the regular structure as though through a labyrinth. Sosnowska explained that the installation was inspired by the atmosphere and interior of the housing cooperative office on an estate in Warsaw’s Bródno district, composed chiefly of housing blocks from the 1970s: ‘Whatever one tries to arrange [there], and however long one spends doing so, matters remain at a standstill (…) I even made identical painted wall panels and used exactly the same door handles as in my housing cooperative’s office in Bródno, Warsaw’7.
It is no coincidence that an aluminium door handle—Handle, 2007—as though removed from the numerous installations, bears the trace of the artist’s hand: an impression of the shape of her fingers and fingerprints. A door handle is ‘the handshake of the building’, as the architect Juhani Pallasmaa poetically put it8. Sosnowska’s handle is the hand the artist offers us, giving individual qualities to this mass-produced architectural detail.
***
Hole/Rubble (2006/2008) was created for Projects 83, one of more than two hundred installation-art projects realised since 1971 at the Museum of Modern Art in New York, although it may be constructed in other architectural spaces. The titular hole, through which artificial light enters, is knocked through a suspended ceiling specially installed for the work, while a field of rubble composed of white, precisely made polyhedra in various sizes spreads across the floor. This is one of Sosnowska’s works addressing ruins as a particular form of architecture at the boundary of sculpture, an element stripped of functionality. Sosnowska employed a similar aesthetic of the geometrised ruin in 2005 at the exhibition LUNA PARK. Arte Fantastica at Villa Manin, Centro d’Arte Contemporanea, Passariano. In the Italian villa’s park, among picturesque garden pavilions, the artist placed an ‘artificial’ ruin: fragments of walls belonging neither quite to a barrack nor a house, covered with greenish painted wall panels associated with the cheap interiors of Polish architectural ‘socialist modernism’.
Artificial ruins in ancient or Gothic styles, erected in gardens, were one manifestation of the eighteenth-century cult of the fragment, connected with the tradition of antiquarian collections, contemporary archaeological discoveries and the modern aesthetic of the picturesque, which held that for the purposes of art one should ‘turn a smooth building into a rough ruin’9. Sosnowska refers not so much to eighteenth-century aesthetics as to the ruins of modernist architecture, although in a certain sense she undertakes urban ‘picturesque tours’. During walks through Warsaw, and even from the windows of her former flats, the artist photographed and continues to photograph the constant destruction of the contemporary city. Her subjects include the 2006 demolition of Supersam (1959–1962), a shopping pavilion with an innovative hyperbolic suspended-roof structure, and the abandoned industrial buildings of the Housing Construction Factory, which produced large-panel components widely used in housing construction during the Polish People’s Republic10. In this sense, another spectacular artificial ruin was the distorted and crushed skeleton of a typical late-modernist service building: Sosnowska’s work 1:1, presented in the Polish Pavilion at the 52nd International Art Exhibition in Venice (2007), which was made on the site of the disused Housing Construction Factory in Warsaw.
***
At first glance, in Monika Sosnowska’s small, distorted and twisted sculptural forms, such as I-Beam and Angle Section (2008), we do not recognise the functional prototypes used in architectural structures. Yet I-beams and angle sections, rolled or bent from metal, are fundamental elements of large, durable skeletal structures. If a skeleton based on right-angle geometry can be called the ‘essence’ of modernism, then the I-beam—with its excellent strength parameters, used as both a column and a load-bearing beam in such a structure—is ‘almost a personal signature’11 of Ludwig Mies van der Rohe. We find it prominently displayed as a structural element in both New York’s Seagram Building and Berlin’s Neue Nationalgalerie.
In one of her latest works, Tower, presented in autumn 2014 at Hauser & Wirth in New York, Monika Sosnowska drew inspiration from Mies van der Rohe’s Lake Shore Drive Apartments in Chicago (1948–1951). Mies designed two twenty-six-storey residential towers, cuboids positioned in relation to one another on an L-shaped plan and admired by architects, among other reasons, for the clarity of their skeletal structure. It should be stressed, however, that in this Chicago project the I-beam as Mies’s ‘signature’ was also displayed on the façades, as attached sections performing no structural function but, like pilasters in classical architecture, decoratively accentuating the structure’s verticality12. Sosnowska created a full-scale replica of a fragment of Mies’s façade, repeating the form of I-beams in industrial steel painted black. Sosnowska’s Tower, however, is horizontal. It stretched across the floor of the New York gallery like the skeleton of an enormous animal, felled to the ground, twisted, contorted and battered.
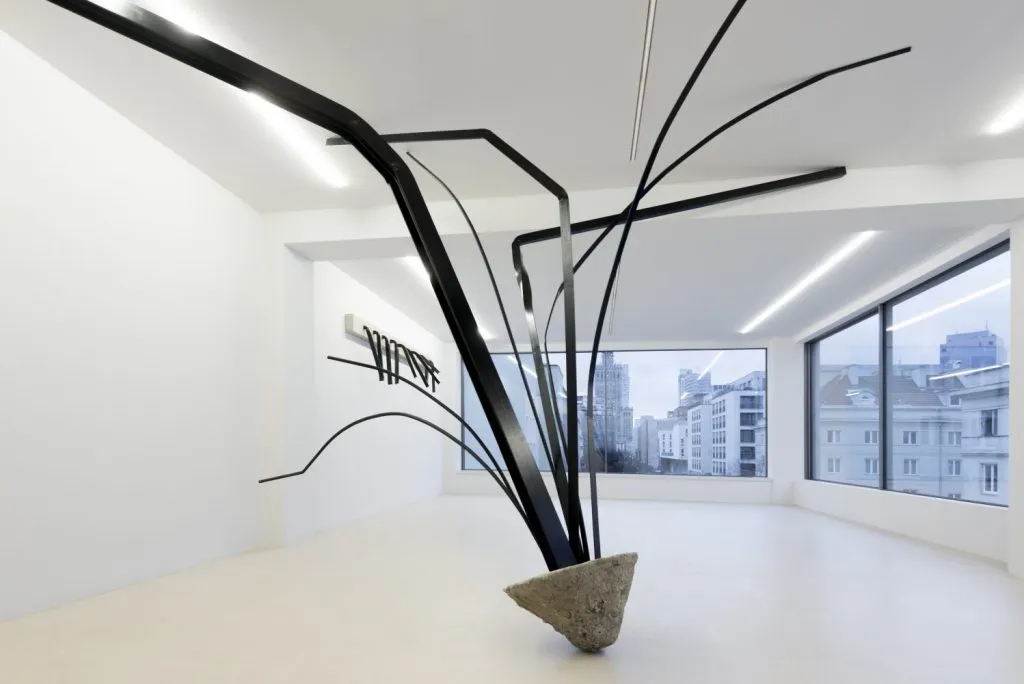
Mies van der Rohe was reluctant to embrace ‘plasticity’ in architecture, associated today above all with the sculptural effects of Le Corbusier’s chapel at Ronchamp (1950–1955). Drawing inspiration from an icon of the International Style, Sosnowska transformed a clear and legible structure—as though in defiance of the architect—into its plastic, almost organic replica, an immense ruin of the modernism represented by Mies. This process of turning modernism into ruin is also visible on a smaller scale in I-Beam and Angle Section. The twists and even loops of the structural sections sometimes resemble a Möbius strip. They challenge the principles of right-angle geometry that dominated not only one current of modernist architecture derived from the tradition of the ‘Chicago frame’, but also visual art adopting the ‘modernist grid’ as a compositional model; one need only recall Piet Mondrian’s Neoplastic paintings or Sol LeWitt’s minimalist sculptures13.
***
In analysing the elements of modernist architecture, Monika Sosnowska often questions its fundamental premises: functionality, the strength of skeletal construction, and right-angle geometry as the basis of architectural composition. Concrete Ball (2008), a spherical mass of concrete approximately two metres in diameter from which bent rods protrude, undermines another myth of modernism: the functionality and durability of the fundamental modern building material, reinforced concrete.
Reinforced-concrete technology—the encasing of metal elements, rods or mesh in concrete—was patented in the second half of the nineteenth century, but the material was fully appreciated only by the modernist current of Brutalism, or béton brut, whose most spectacular works date from the 1950s and 1960s. Concrete reinforced with steel rods is also the fundamental material of large-panel prefabrication, a technology that dominated Polish housing construction from the 1950s until the mid-1980s. To this day, more than ten million people in Poland live in concrete, large-panel blocks. Housing construction in the Polish People’s Republic also employed the monolithic method of pouring concrete on site, which was more durable than large-panel construction, where the rods connecting prefabricated elements often corroded. Irrespective of the weaknesses of certain structural solutions, modernism’s glorification of concrete as a solid material for homes—which, according to official propaganda in the Polish People’s Republic, ‘everyone was entitled to’14—resonated with slogans proclaiming the permanence of socialist ideology.
Sosnowska’s Concrete Ball does not resemble any functional structural element of socialist housing, yet I perversely associate its nearly two-tonne concrete mass with the former glorification of modernist building material. ‘It is like an unwanted gift (…), too large, too heavy and, moreover, without form,’ the artist commented about this two-tonne solid, transported for an exhibition at the Schaulager gallery in Basel in 2008, when several of her architectural installations and smaller objects were shown together, at full scale, in a single immense exhibition space for the first time15.
***
Stairs (Stairway, 2010) is one of several versions of steel spiral fire escapes—works in which Monika Sosnowska deforms this functional architectural element. The artist most often turns to one particular type of stair: freestanding or attached to a wall, supported by a single post, spiral and comprising a single flight. As demonstrated by the aforementioned exhibition Elements of Architecture and its accompanying publication, this type of stair is by no means an invention of modernism. Designs and examples of this kind appeared in European architecture as early as the sixteenth century16; in modernism they became widespread, among other things, as a type of external emergency stair or as a narrow internal stair connecting storeys in small buildings. One source of inspiration for the spiral stairs in Sosnowska’s work is an example borrowed from Polish modernist architecture. At this point, however, we must turn to another work, realised in 2010 in the atrium of the K21 Ständehaus exhibition space in Düsseldorf.
The twenty-one-metre-high stair inserted into K21’s atrium was an almost literal borrowing from an existing building—and realised at a similar scale—a repetition of the spiral emergency stair on the side elevation of one of the blocks on Warsaw’s WSM Zatrasie housing estate (designed in 1960–1961 and built in 1962–1964). ‘Quoting’, or ‘sampling’, elements of architecture and then transforming them is characteristic of Sosnowska’s practice. In pursuing this strategy, the artist often identifies her direct visual sources of inspiration, as in the case of Tower (2014), discussed above. The catalogue of the exhibition at K21 included a reproduction of a photograph of the emergency stair on the Warsaw estate, which looks like a striking sculptural element enlivening the monotony and box-like form of the modernist block.
To be precise, Monika Sosnowska’s Stairs (Stairs) realised in Düsseldorf were not so much ‘inserted’ into the atrium as suspended from one of its walls. The spiral metal staircase, with its contorted steps and handrail, was aptly compared to a ‘wilting plant’17, an enormous climbing plant hanging from the wall. Stairs (Stairway)—recently presented at the Museu de Arte Contemporânea de Serralves—is not only a smaller work (‘only’ five metres high), but is also characterised by different proportions and a different dynamic. This is not a wilting plant cascading down a wall, but a freestanding structure seemingly forced between floor and ceiling. Sosnowska achieved a similar effect—the structure being compressed into an exhibition space that was ‘too small’—in the aforementioned work 1:1, shown at the Venice Biennale (2007). In the case of Stairs (Stairway), we observe, on the one hand, an extraordinary compression, as though the stairs were being crushed by the ceiling pressing down on them. On the other, the contorted stairs seem to behave like a compressed spring that might suddenly expand. The tensions between the forces suggested here—simultaneous crushing and expansion—form part of a process the artist sometimes calls the ‘gymnastics of material’, or the ‘gesture’ of cold-crushing metal. She also stresses, however, that once a structure has been crushed, it will remain that way forever; the process cannot be reversed.
***
In 2011, Monika Sosnowska was invited, as one of four artists, to design exhibition structures for ILLUMInazioni, presented in the Central Pavilion and the Arsenale as part of the 54th International Art Exhibition in Venice. The resulting parapavilions operated outside national divisions while also making it possible to subdivide the exhibition spaces. Antechamber (2011) was one of the star-shaped parapavilions built in Venice, dividing the space into several smaller rooms in which works by other artists, Haroon Mirza and David Goldblatt, were shown. In other words, it was both exhibition architecture and an autonomous work in its own right. Sosnowska had created a work of a similar kind a year earlier, in 2010, for the exhibition Les promesses du passé at the Centre Pompidou. The exhibition was intended to highlight the dialogue between artists from the former Eastern Bloc and artists from so-called Western Europe. Sosnowska designed part of the exhibition architecture—a structure of partition walls forming a branching zigzag, alluding to the exhibition’s linear, chronological narrative without taking it along a straight line.
Polish art criticism has observed that Sosnowska’s installations serving as architectural settings for art exhibitions refer to the golden age of Polish exhibition design, in the late 1950s and 1960s. At that time, exhibitions were designed by eminent Polish architects such as Oskar Hansen and Jerzy Sołtan, the latter having worked for several years in Le Corbusier’s studio, where he explored the Modulor system18. Yet in searching for the modernist aspects of Sosnowska’s practice, this is not the strand that intrigues me most. In these two projects by Sosnowska, the exhibition architecture consists of variations on a fundamental element of architecture: the partition wall. Its history is closely linked to the development of modernist structures. The aforementioned ‘Chicago frame’ and Le Corbusier’s Dom-Ino system relieved both external and internal walls of their load-bearing function. The consequence of transferring that function from the walls to a skeletal structure was the so-called ‘free plan’ of the interior19. Within this modernist tradition, the partition wall thus gained importance, appearing in immense, uniform spaces in a great variety of configurations. One example is the interior of Mies van der Rohe’s Seagram Building, now let to tenants. On each storey, partition walls are positioned differently according to the needs of the temporary user: ‘while the Seagram façades must remain frozen in time, the interiors are completely unstable, subject to the fluctuations of the market and taste …’20.
***
The series Market (Market, 2012) consists of transformed forms of small-scale architecture: metal stands intended for displaying goods and other makeshift structures erected at a market. They are also remnants, transformed by the artist, of Warsaw’s Jarmark Europa, closed several years earlier—the largest market in Central and Eastern Europe, located in the Tenth Anniversary Stadium and on the surrounding grounds21. The stadium, with a capacity of one hundred thousand spectators, opened in 1955, the same year the Palace of Culture and Science was completed on the opposite bank of the Vistula. Both buildings became the setting for a major socialist cultural and sporting event, the Fifth World Festival of Youth and Students (1955). It should also be added that, immediately after the end of the Second World War, the site in right-bank Warsaw on which the Tenth Anniversary Stadium was built was used as a dumping ground for rubble brought from the ruined districts on the left bank of the Vistula. The stadium embankment was formed from this heap of rubble; it therefore arose—quite literally—on the ruins of Warsaw.
From the mid-1980s, the Stadium—which until then had served not only a sporting but also a propaganda function (during the Polish People’s Republic it hosted annual Harvest Festivals attended by the state authorities)—began to fall into ruin. In the early 1990s it was transformed into an enormous market, chiefly through the efforts of Vietnamese immigrants (nota bene, most of whom came from intellectual circles and were students and doctoral candidates at Polish universities), as well as traders from the countries of the former Eastern Bloc. Jarmark Europa, a symbol of the complexities of Poland’s transformation in the 1990s, was closed in connection with the construction of the new National Stadium for the UEFA Euro 2012 European Football Championship.
As with other works inspired by Warsaw’s modernist ruins, Monika Sosnowska photographed the grounds of Jarmark Europa shortly after its closure—as a fragment of the city that had undergone remarkable transformations over the preceding decades, from the dumping of post-war rubble to the construction of the stadium for Euro 2012. What interested her, however, was not so much the monumental architectural mass of the former sports venue as the small makeshift structures, stalls and stands that deteriorated on the deserted site before the crews building the new stadium moved in. As with the deformed I-Beam or Angle Section, it is sometimes difficult to discern the original function of the twisted remnants of the Warsaw market, although the artist preserved their original 1:1 scale. Among the works resembling piles of little steps, we can identify a stand intended for displaying CDs (Jarmark Europa was once a paradise for dealers in pirated copies). A deformed hoop with protruding rods is a transformed shirt rail, while a piece of metal with geometric projections was formerly a stand from which plastic rubbish bags were hung.
***
The façade is a representative element of architecture that invites one into a building. Monika Sosnowska’s Façade (2013) is a steel skeleton, more than seven metres long, hanging from the ceiling and bearing no resemblance to its prototype—the rectangular, horizontal façade of a modernist building. It looks like a piece of softly draping fabric, gathered into folds and suspended from a hook, recalling—not in shape but through this gravitational pull—Stairs, the ‘climbing plant’ cascading down the wall of the atrium in the K21 Ständehaus exhibition space in Düsseldorf.
The sagging, almost dripping form of Façade prompts us to reveal what goes on behind the scenes in the artist’s workshop—from the first paper models to collaboration with engineers, metalworkers, welders and other construction specialists. Like many other works, this softly hanging structure began as a small paper model that the artist soaked in water. Once dried, its rigid form was precisely reproduced in hard steel. The simple gesture of soaking the paper model was repeated in the complex process of working the steel, cold-crushing it with tools and machines that the engineers and workers collaborating with the artist sometimes have to refine or even design from scratch in order to obtain a result as close as possible to the paper original. Materials, technologies and structures used on a mass scale in modernist architecture are employed here to create an individual, unique form. It is not only the transformation of elements of modernist architecture that fascinates in Sosnowska’s work, but also the almost alchemical transformations of one material into another.
The text was originally published in English as: Gabriela Świtek, Elements of modernism according to Monika Sosnowska, [in:] Monika Sosnowska. Architectonisation, ed. Suzanne Cotter, catalogue of the exhibition at the Museu de Arte Contemporânea de Serralves, Porto: Fundação de Serralves, 2015, pp. 34–42 (ISBN 978-972-739-318-3).
Dr hab. Gabriela Świtek, head of the Department of Theory of Art at the Institute of Art History, University of Warsaw. A graduate of the Institute of Art History at the University of Warsaw (1992), Central European University in Prague (1994) and the University of Cambridge (1996), where she received her doctorate (1999). Author of the books: Art’s Games with Architecture: Modern Affinities and Contemporary Integrations (2013), Aporias of Architecture (2012), Writing on Fragments: Philosophy, Architecture, and the Horizons of Modernity (2009). Her principal research interests are the history and philosophy of architecture, the methodology of art history and contemporary visual culture.
1 This text is a slightly modified version of an essay published in English and Portuguese. See G. Świtek, Elements of Modernism According to Monika Sosnowska, [in:] Monika Sosnowska. Architectonisation, ed. S. Cotter, catalogue of the exhibition at the Museu de Arte Contemporânea de Serralves, Porto: Fundação de Serralves, 2015, pp. 34–42.
2 See Elements (Floor, Wall, Ceiling, Roof, Door, Window, Facade, Balcony, Corridor, Fireplace, Toilet, Stair, Escalator, Elevator, Ramp), ed. R. Koolhaas, Venice: Marsilio Editori 2014.
3 See C. Jencks, The Language of Post-Modern Architecture, New York: Rizzoli 1977, p. 9; J. Verwoert, World in Motion, ‘Frieze’ 2004, No. 7–8, p. 90.
4 Introducing Chaos and Uncertainty. Sebastian Cichocki’s interview with Monika Sosnowska, [in:] Monika Sosnowska. Exhibition/Display (leaflet accompanying the exhibition), Foksal Gallery Foundation, Warsaw 2005, unpaginated.
5 K. Kobro, W. Strzemiński, Composition of Space: Calculations of Spatio-Temporal Rhythm (1931), [in:] W. Strzemiński, Selected Aesthetic Writings, ed. G. Sztabiński, Kraków 2006, p. 55.
6 See Corridor, ed. R. Koolhaas, Marsilio Editori: Venice 2014, pp. 88–89.
7Illuminating the Sky. Piotr Sarzyński’s interview with Monika Sosnowska, winner of the ‘Polityka’ Passport, ‘Polityka’ 2004, No. 6 (7 February), p. 59.
8 See J. Pallasmaa, The Eyes of the Skin: Architecture and the Senses, translated into Polish by M. Choptiany, Kraków, 2012, p. 69.
9 W. Gilpin, Three Essays: On Picturesque Beauty, On Picturesque Travel, and on Sketching Landscape, London 1794 (reprint, Westmead, 1972), p. 7. See also: G. Świtek, The Ruin as Fragment, [in:] idem, Writing on Fragments: Philosophy, Architecture, and the Horizons of Modernity, Warsaw 2009, pp. 113–125.
10 See, for example, Monika Sosnowska. Fotografien und Skizzen / Photographs and Sketches, ed. T. Vischer, (exhibition catalogue), Schaulager Basel, Basel – Göttingen – Schaulager, 2008.
11 See C. Rowe, Neo-’Classicism’ and Modern Architecture II, [in:] idem, The Mathematics of the Ideal Villa and Other Essays, Cambridge MA – London, 1987, p. 144.
12 See Building Skins, ed. C. Schnittich, Birkhäuser, Basel, 2006, pp. 14–15; W. J. R. Curtis, Modern Architecture since 1900, London – New York, 2003, p. 407.
13 See C. Rowe, Chicago Frame, [in:] idem, The Mathematics of the Ideal Villa …, pp. 89–117; R. E. Krauss, Grids, [in:] idem, The Originality of the Avant-Garde and Other Modernist Myths, Cambridge MA – London, 1991, pp. 8–22.
14 See D. Jarosz, A Home Is One’s Due… A Study of Social Practices in the Polish People’s Republic, Warsaw, 2010.
15 C. Eggel, Monika Sosnowska − Zum Potenzial von Brüchen in egalitären Architekturen, ‘Kunst Bulletin’ 2008, No. 6, p. 52.
16 See Stair, ed. R. Koolhaas, Marsilio Editori: Venice 2014, pp. 198–201.
17 A. Przywara, The Staircase, [in:] Monika Sosnowska. The Staircase 2010, ed. S. Jansen (exhibition catalogue) Lichthof/Lighthouse, Kunstsammlung Nordrhein-Westfalen, K21 Ständehaus, Düsseldorf 2010, p. 12.
18 See M. Woliński, Monika Sosnowska, ‘Artforum’ 2010, No. 5, pp. 222–225.
19 See, for example, C. Jencks, Late-Modern Architecture and Other Essays, translated into Polish by B. Gadomska, Warsaw 1989, p. 58.
20Wall, ed. R. Koolhaas, Marsilio Editori: Venice 2014, p. 86.
21 See Stadium X: A Place That Never Was, ed. J. Warsza, Warsaw – Kraków 2008.